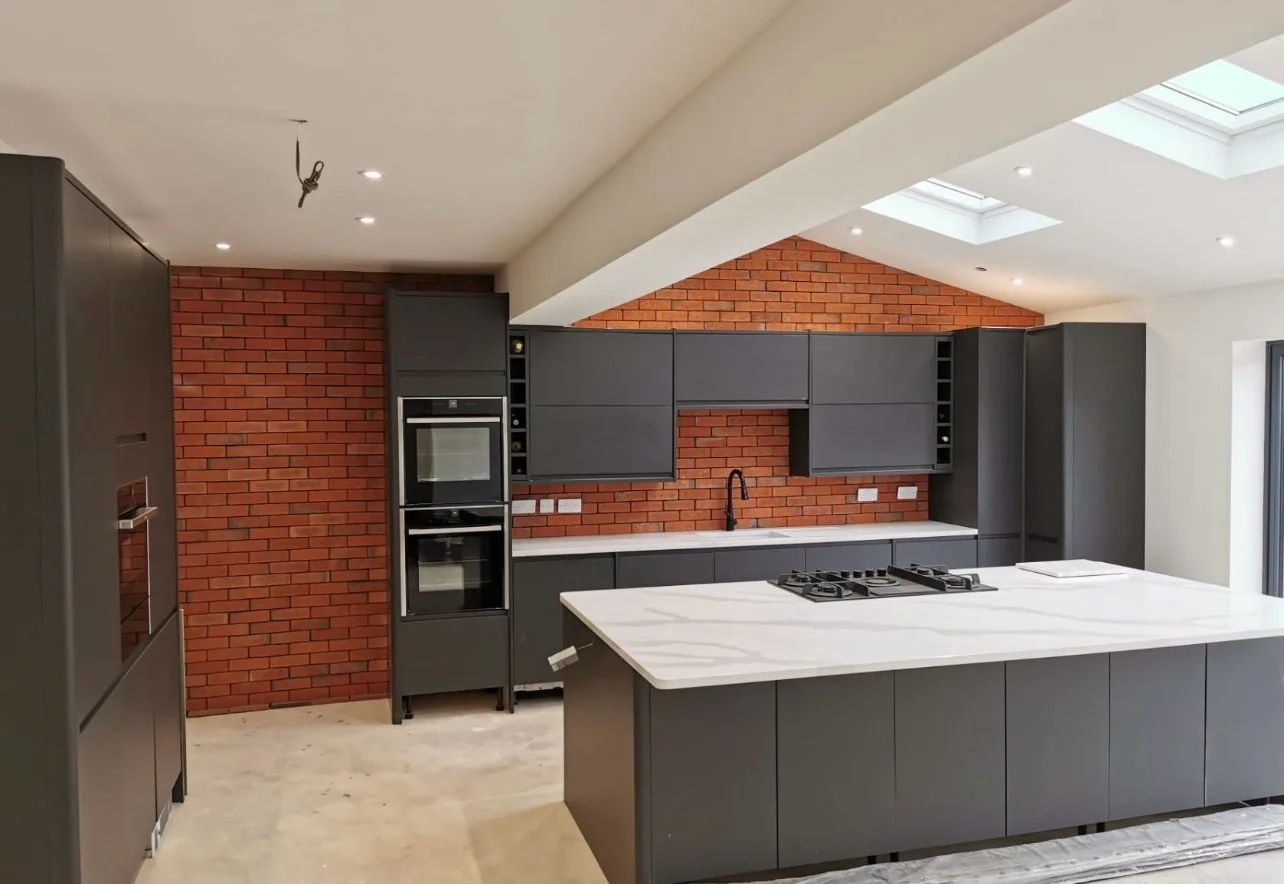
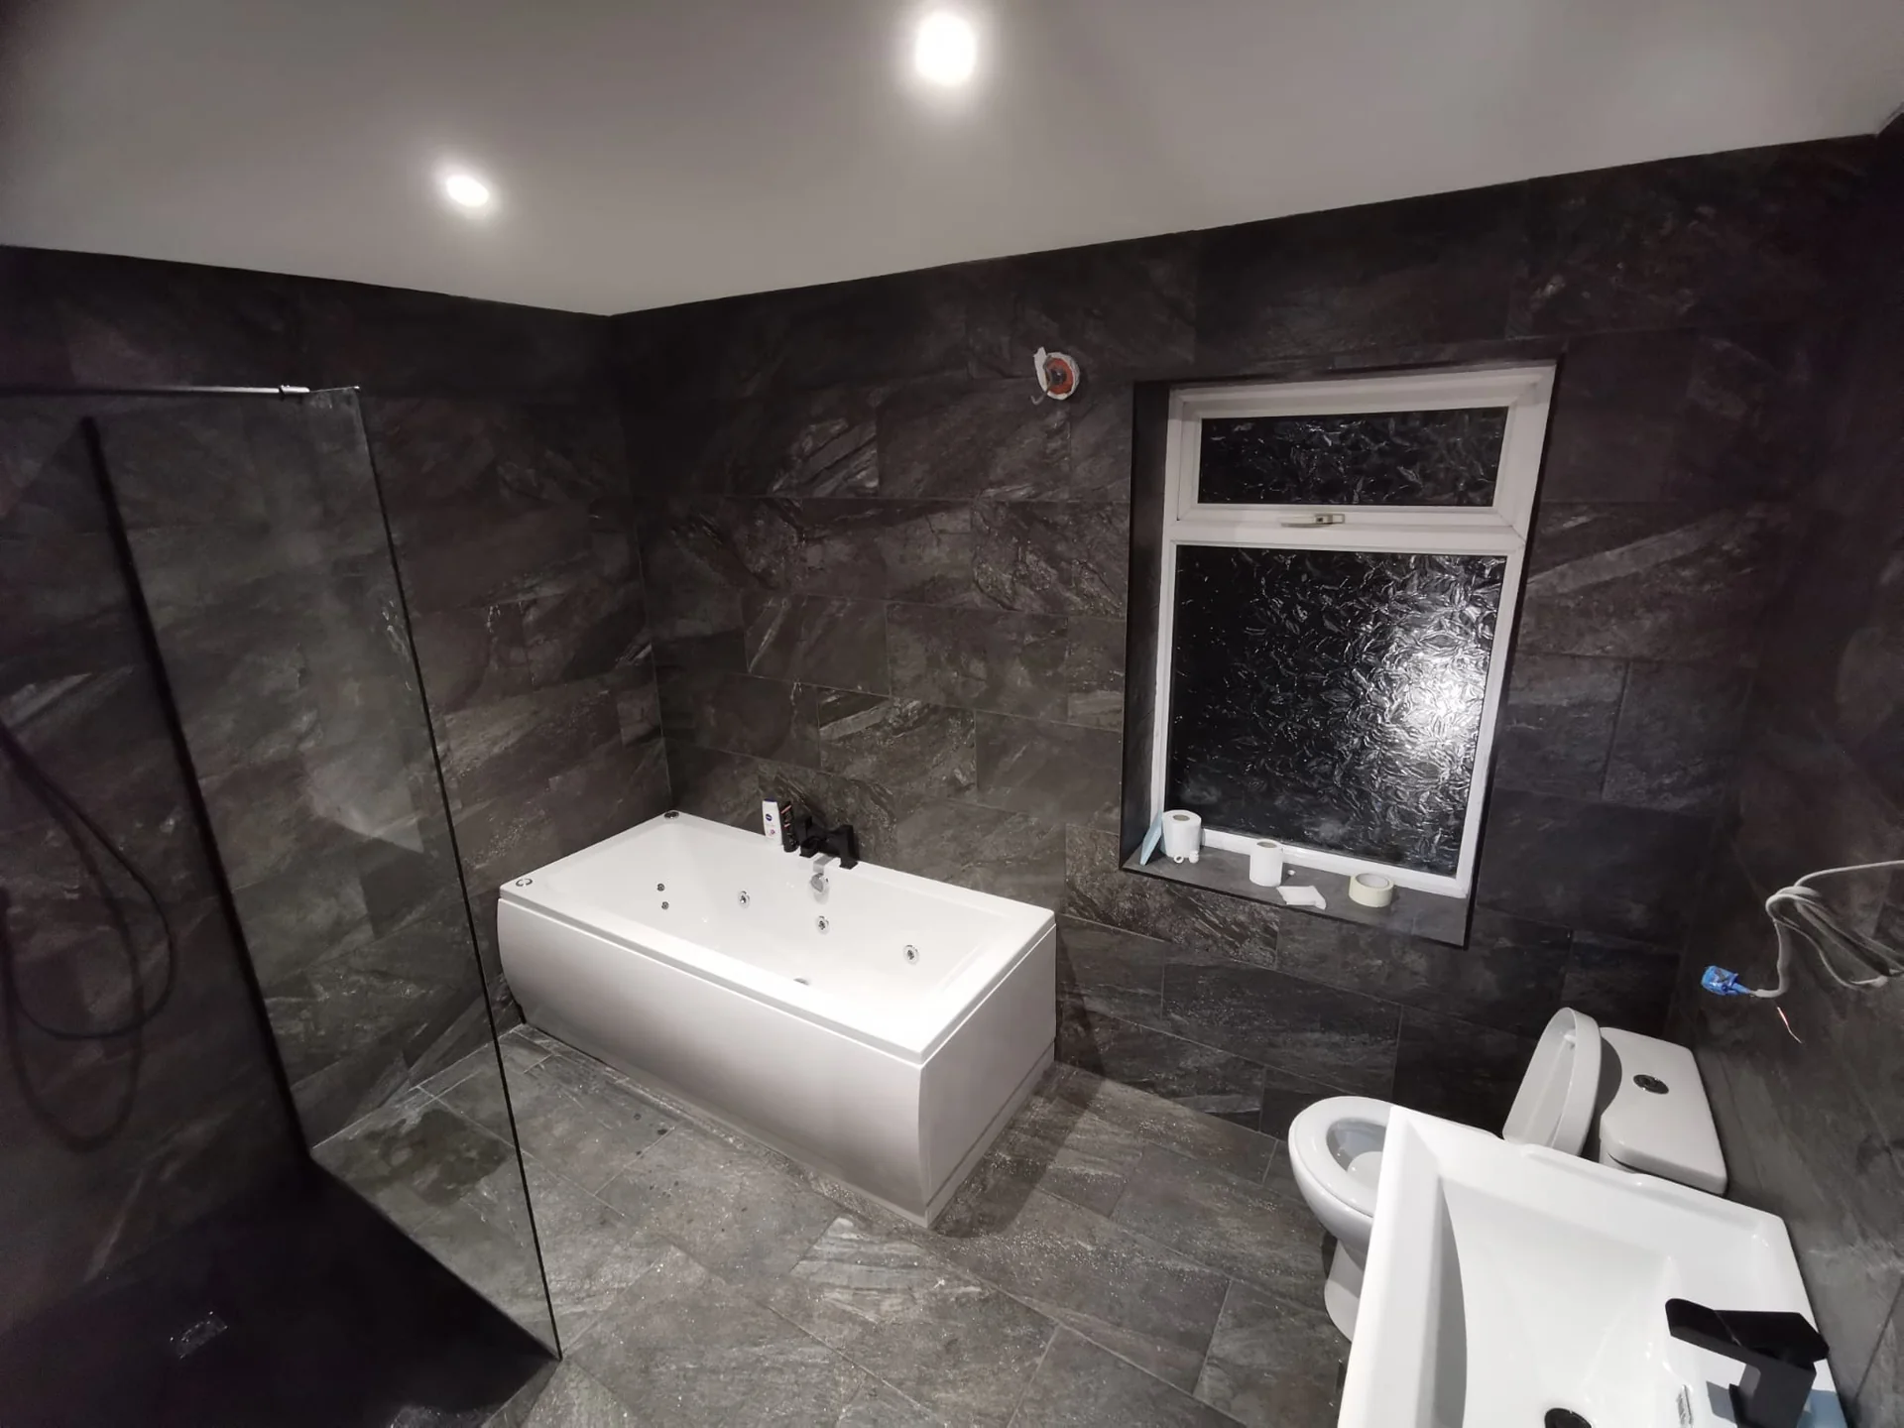
Loft interiors
Making more of the space above
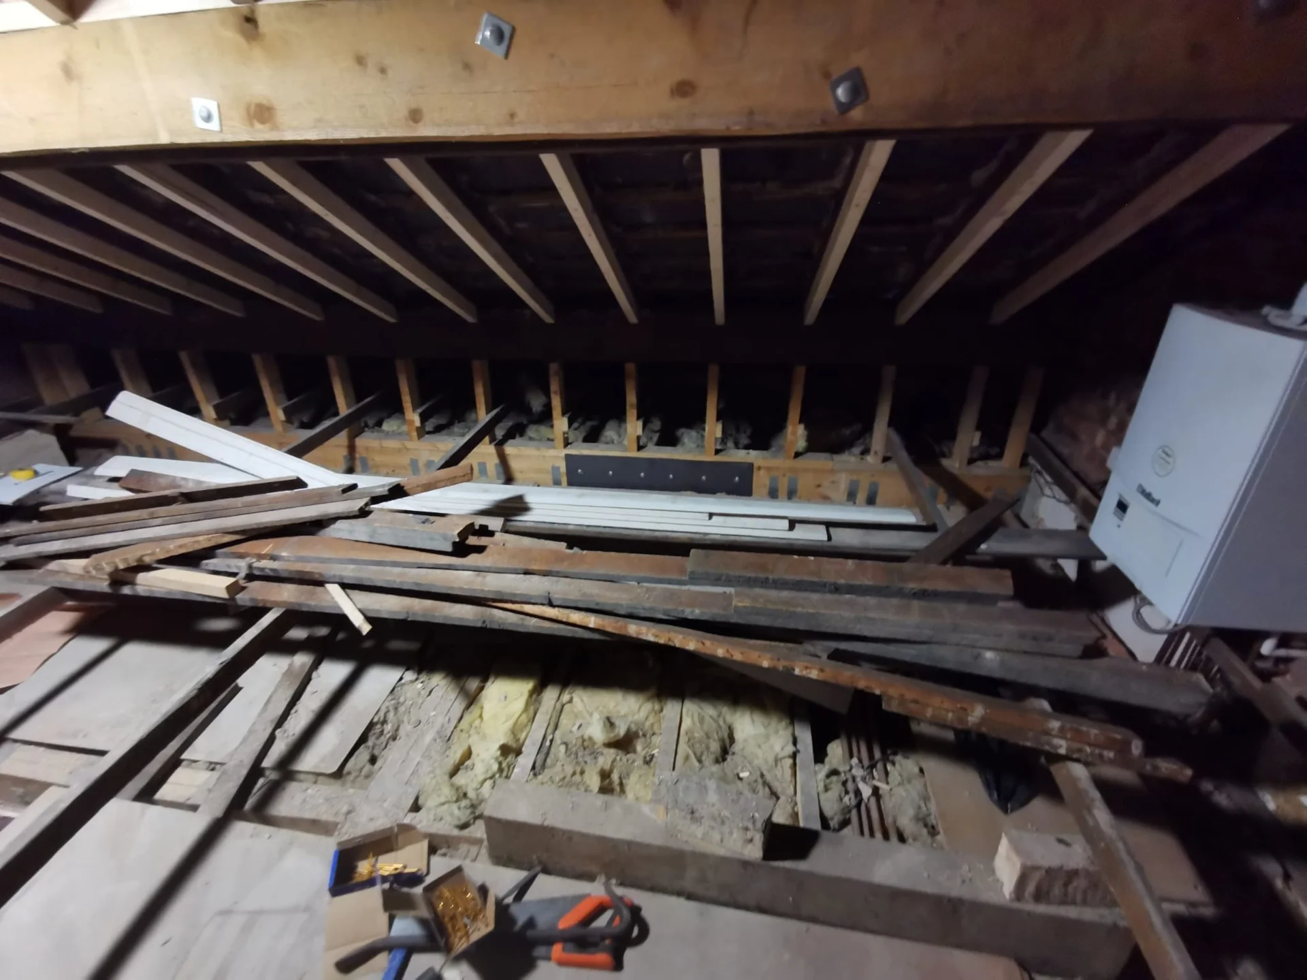
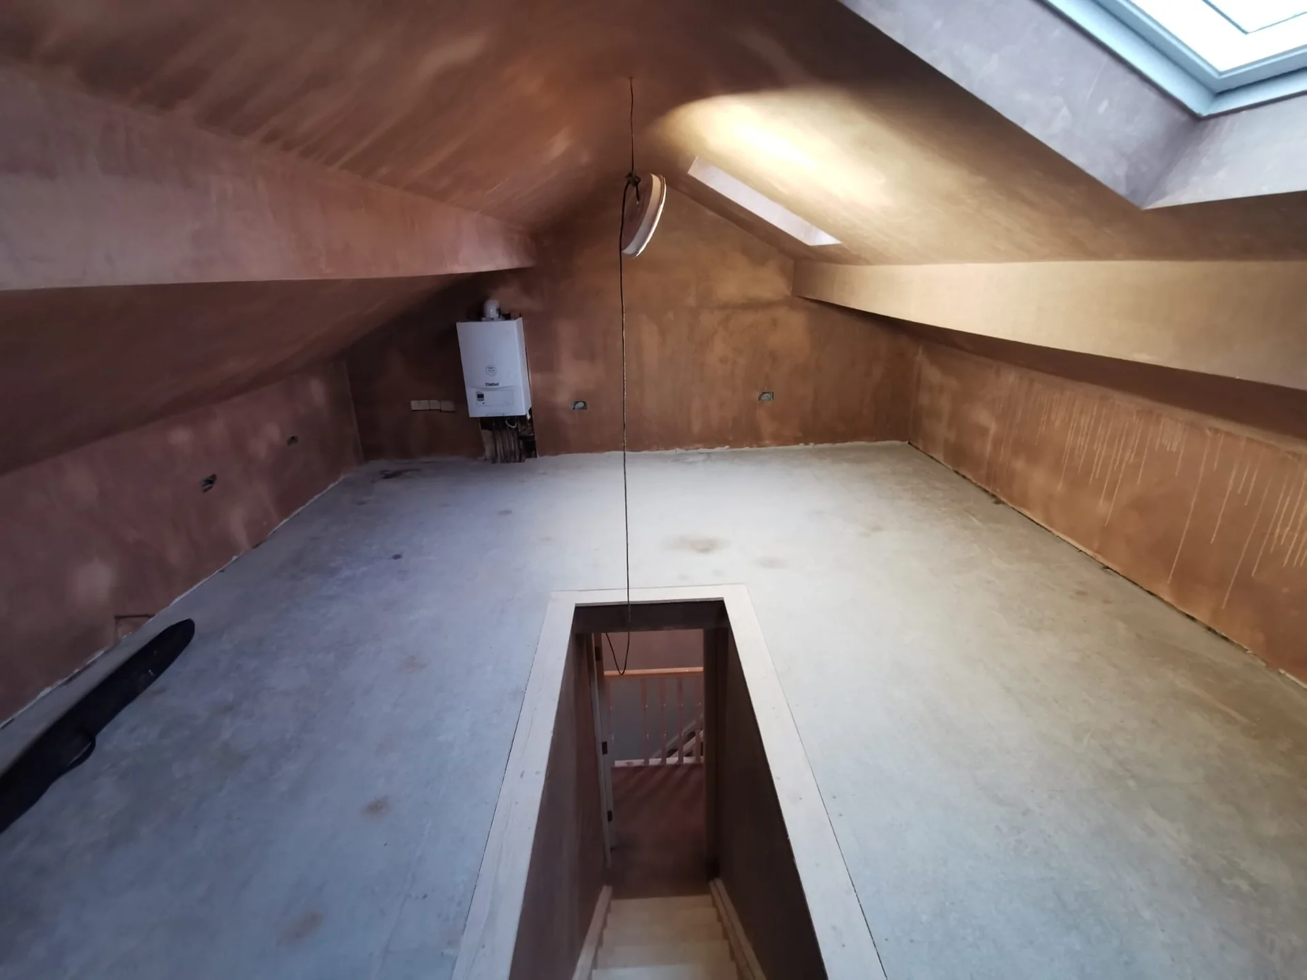
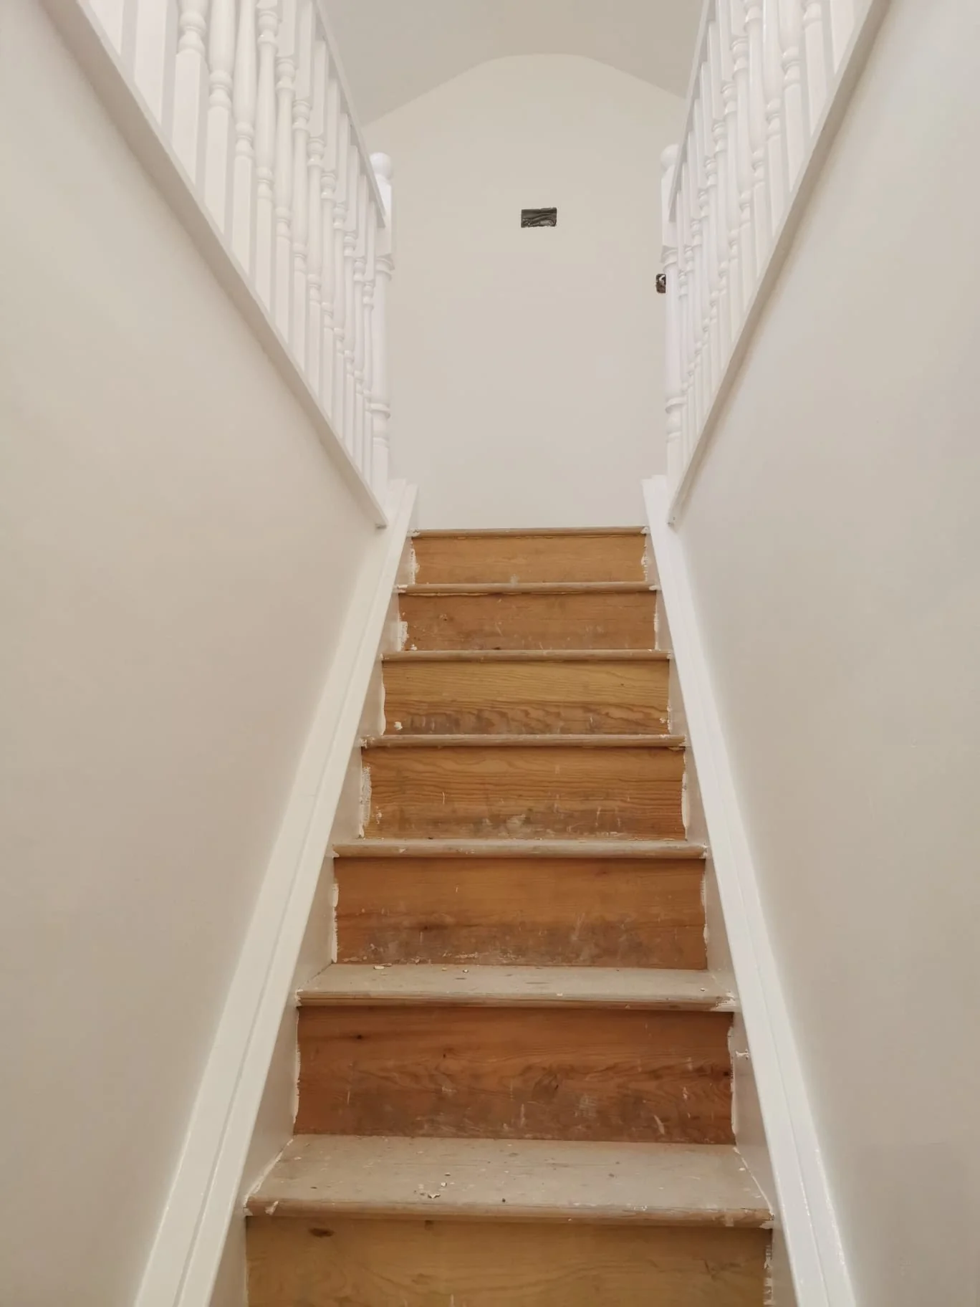
From exposed roof structure to a bright stairwell and finished balustrade.
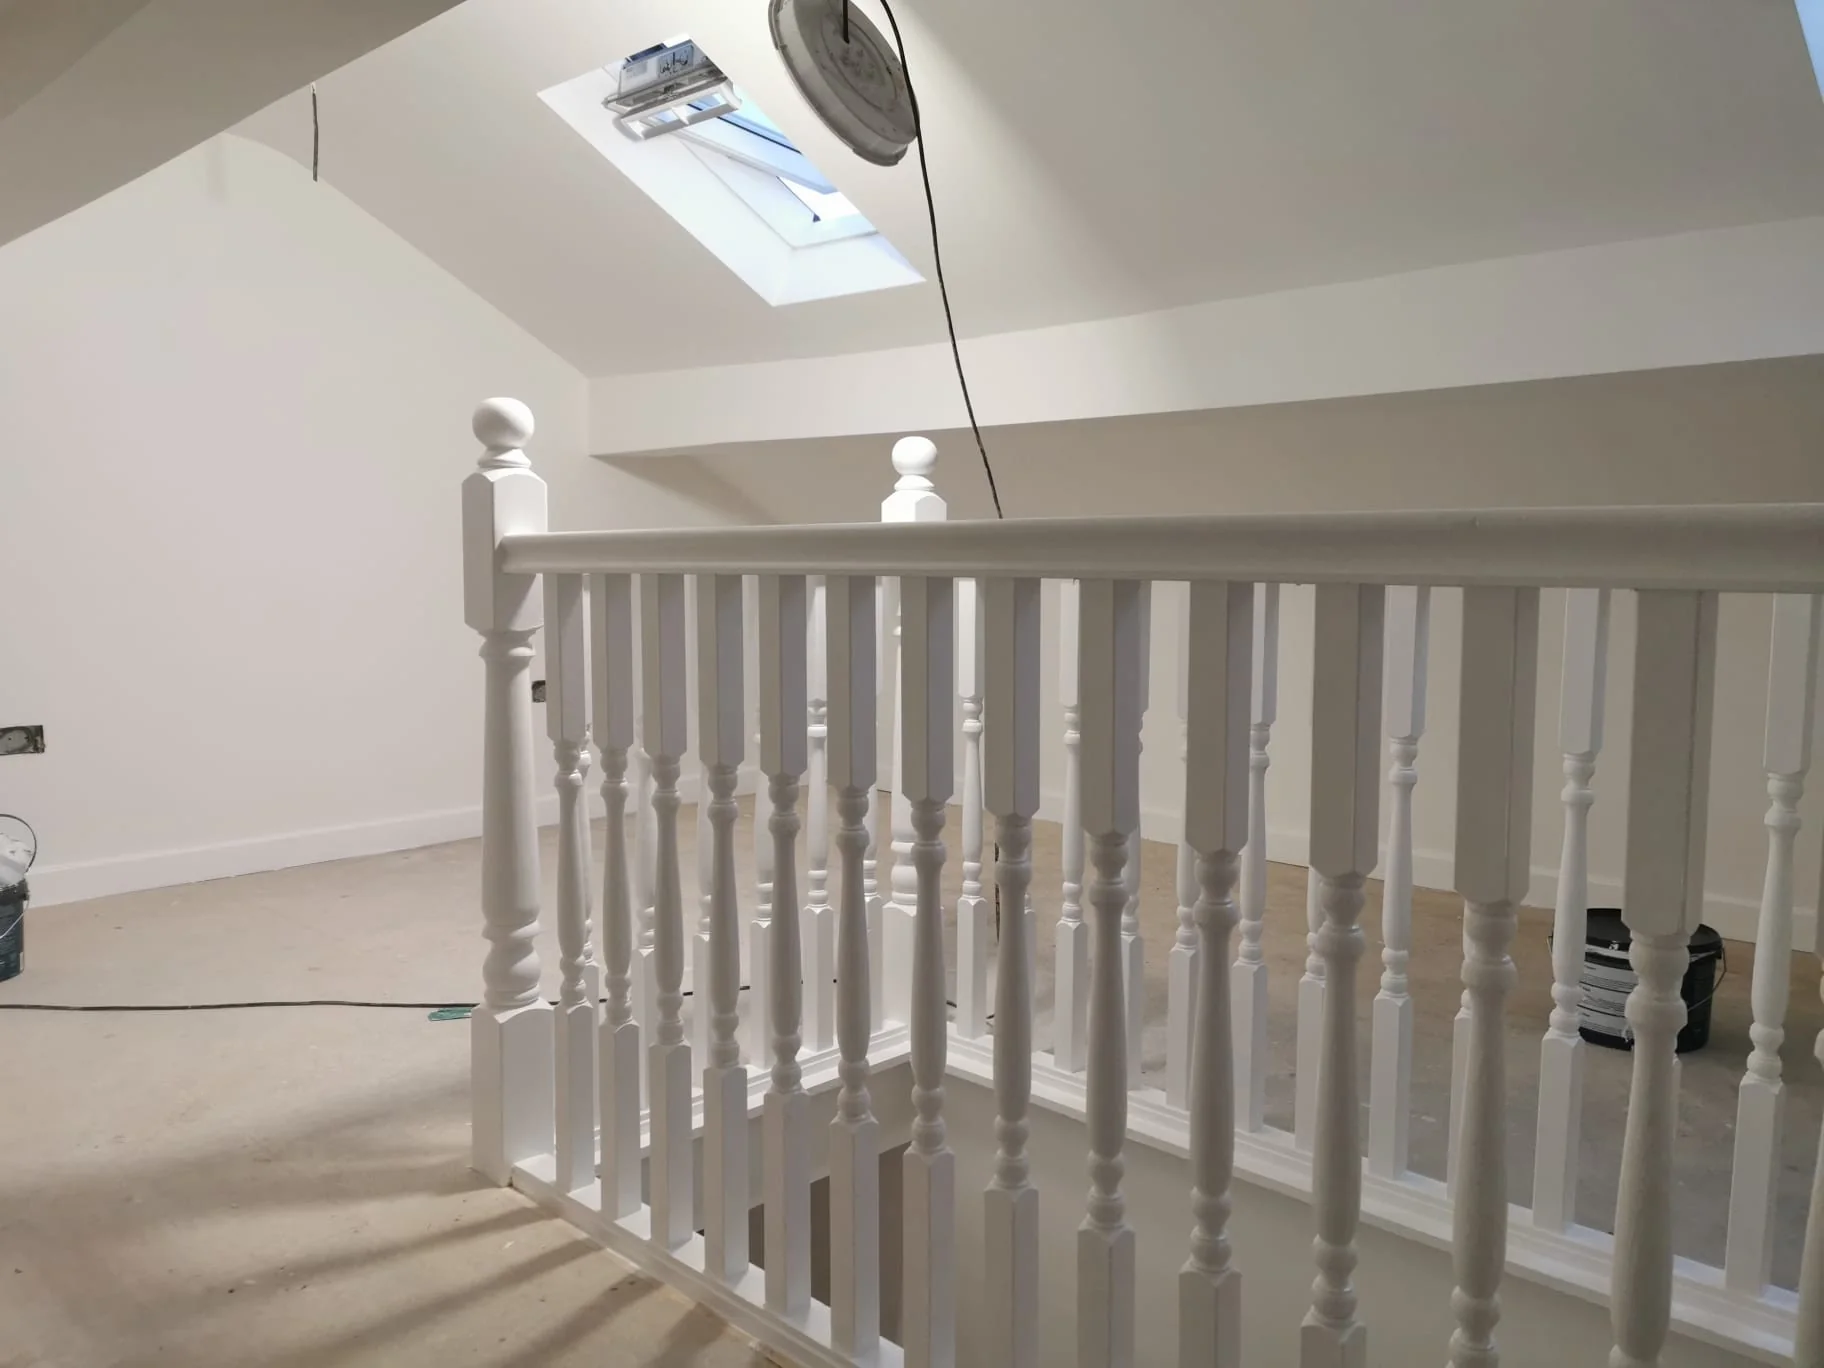
The space, taking shape.
The photographs follow this loft interior through its construction stages. Roof structure and boarding give way to plastered surfaces and a new stair connection, with a white balustrade bringing a light finish to the landing.